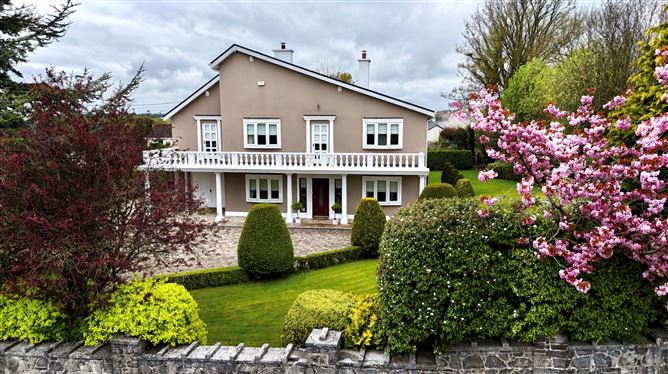
Calculation: 112 kWh/m²/yr × 269 m² = 30,128 kWh/yr (primary energy from the BER band). Primary → delivered uses SEAI DEAP factors (fossil ~1.10, electric ~2.08). Delivered kWh then splits 85% main fuel (Heating Oil) + 15% electricity (lighting + ventilation always run on grid), with standing charges added. The fuel choice is the mode from this Small Area's BER records — single-property accuracy isn't guaranteed.
for Site A involving lands to the north east of Junction 15 on the M6 (east of Garbally Roundabout) and site B involving lands to the east of the R446, at an existing service station (Mackney, Ballinasloe). The proposed development will consist of: Site A (3.98ha) Provision of new electric vehicle charging hub for 36 vehicles (all under canopy measuring 3.22m high and including solar panels over) along with 4 no. EV HGV charging spaces (no canopy). Construction of single storey service station building (1,018.66sq.m) including net retail area of 100sq.m (excluding off-licence), 2 no. food offers, seating area, drive-thru hatch for one of the food offers, coffee dock, toilets, back of house area, along with external storage yard, outdoor play area and outdoor seating area. The maximum height is 11.08m high. All ancillary development including fuel pumps under canopy (5.6m high), underground tanks, vent pipes, HGV fuel pumps (6.7m high), new vehicular entrance off Garbally roundabout, new roundabout junction which will also facilitate future access to the lands to the north, car parking (83 – including staff, family and accessible spaces), cycle parking (16 no. spaces), HGV/Bus parking (13 no. – including 4 no. EV parking spaces), motor cycle spaces (5 no. spaces), drainage infrastructure (including SuDs measures), boundary treatments, hard and soft landscaping (including attenuation pond and bio-retention pond), internal roads, footpaths, dedicated active travel route along the northern boundary of the site from the east to west of the site, outdoor exercise and areas, outdoor picnic areas, brush and jet wash, single storey car wash plant building (12.5sq.m), roof mounted solar panels, signage (free standing [including totem sign] and on-building), single storey bin store (67.5sq.m), single storey substation building (38.23sq.m) and lighting. All associated site and drainage works. Site B (0.19ha) It is proposed to demolish all structures relating to the fuel element of the existing filling station (the fuel pumps, canopy, totem sign) and underground fuel tanks. The existing buildings containing the shop and storage will remain in situ. The car wash facility will be discontinued. A Natura Impact Statement is included with the application.
Extension / Alteration2025-08-11CONDITIONAL912 m
for a new Emergency Department extension covering 310 sq metres of single storey extension with rooftop plant room and internal refurbishment of the existing department. At the existing lower ground floor level, a new public entrance lobby with security room will be formed adjacent a reconfigured ambulance drop-off and set-down area. The extension will provide 9 new patient cubicles, including gynaecology treatment room and associated staff and clinical support facilities. The extension will link into the existing building by way of a new accessible reception, leading to a newly formed dedicated paediatric waiting area and WC. The existing emergency department will undergo a series of phased internal refurbishment works to provide modernised staff changing facilities, additional patient treatment cubicles and reconfigured storage and staff support facilities. The works will include a reconfiguration of the existing internal campus 2-way traffic flow to become a 1-way traffic flow in the vicinity of the Emergency Department extension, formation of a new accessible set-down area, reconfigured ambulance drop-off areas and works to form a new pedestrian crossing and improve accessibility and safety around the immediate site. Drainage, water, and electrical utility connections will be made within the campus to the existing site infrastructure, and all other ancillary site works as required to facilitate the project
Single private home· 1 unit2025-06-27CONDITIONAL56 m
for alterations and additions to the existing dwelling house including; 1. new side and rear extensions, 2. the widening of the existing site entrance and driveway, 3. the conversion of the existing garage & 4. alterations to the fenestration and internal layout of the existing dwelling house, along with all the associated site works. Gross floor space of proposed works 31.61 sqm(extension). Demolition: 4.8 sqm
Other2025-06-12N/A770 m
to develop a two storey multi-purpose clubhouse to include changing rooms, meeting rooms, coffee doc, table tennis room and tennis club function room. Develop a multi-purpose sports hall, develop 2 Padel Tennis courts with 6m high court sports lighting and two ball courts, develop a single-storey equipment store and service room, erect new site perimeter fencing, develop landscaping including paved areas and incorporate 6m high street lighting, adjust and update car parking facilities, improve site entrance and provide bicycle parking and all associated site works