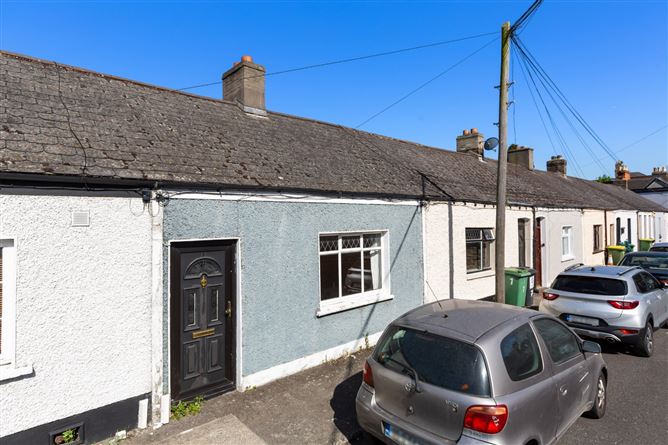
99 Clonliffe Ave, Ballybough, Dublin 3, Dublin 3, Dublin
Calculation: 475 kWh/m²/yr × 54 m² = 25,650 kWh/yr (primary energy from the BER band). Primary → delivered uses SEAI DEAP factors (fossil ~1.10, electric ~2.08). Delivered kWh then splits 85% main fuel (Mains Gas) + 15% electricity (lighting + ventilation always run on grid), with standing charges added. The fuel choice is the mode from this Small Area's BER records — single-property accuracy isn't guaranteed.
PROTECTED STRUCTURE: We, Richmond Village Development Company Limited, intend to apply for planning permission for a Large-scale Residential Development (LRD) consisting of modifications to the LRD permission under ACP Ref.: 317438-23 / DCC Reg. Ref.: LRD6009/23-S3 at this site at St. Vincent’s Hospital, Richmond Road and Convent Avenue, Fairview, Dublin 3. The site includes protected structures under RPS Ref. 2032 (St. Vincent’s Hospital), RPS Ref. 8788 (Richmond House) and RPS Ref. 8789 (Brooklawn). The application site also includes sections of public road and footpaths to facilitate service connections via Griffith Court, Philipsburgh Avenue and Griffith Avenue, part of Grace Park Wood to provide a pedestrian and cycle connection, and works along Richmond Road to facilitate services and associated upgrades. The site is bounded by Grace Park Wood, Griffith Court, Richmond Road and Convent Avenue.
The proposed development will consist of alterations to permitted residential Blocks C, DE, L, and J, to increase the total number of apartments by 27 no., from 354 no. to 381 no., all within the existing permitted building envelopes, with no increase in height, massing or site coverage. The amendments will increase the total number of residential units within the overall development from 779 no. to 806 no. units (37 no. studios, 391 no. 1 bed apartments, 328 no. 2 bed apartments and 50 no. 3 bed apartments).
The proposed modifications consist of the following:
• Block C – Internal reconfiguration to replace 55 sq.m of internal communal amenity space at ground-floor level to provide 1 no. additional one-bed apartment, together with the conversion of 1 no. permitted two-bed apartment to a one-bed apartment. Alterations to permitted landscaping and circulation areas. Associated modifications to the permitted west elevation to provide a new entrance. Net Change: +1 no. one-bed apartment.
• Block DE - Internal reconfiguration and partial replacement of permitted internal communal amenity areas at ground, first and sixth floor levels to provide 7 no. additional apartments (comprising 1 no. studio, 4 no. one-bed and 2 no. two-bed apartments). Works include a revised entrance foyer and provision of a management suite (relocated from Block J), at ground floor level. Associated modifications to permitted elevations including new balconies and revised window arrangements on the south, north and east elevations, omission of permitted external façade shading elements (brise soleil) on the south and east elevations and a new entrance and canopy on the north elevation, and associated alterations to permitted landscaping. Net change: +7 no. apartments.
• Block L - Internal reconfiguration and alterations at ground floor level to replace 1 no. permitted two-bed apartment with 2 no. studio apartments. At first to fourth floor levels, internal reconfiguration to replace 2 no. two-bed apartments and 1 no. three-bed apartment with 2 no. one-bed apartments and 4 no. studio apartments at each level. Associated modifications to permitted elevations including additional balconies and openings on the south and west elevations. Net Change: +13 no. apartments.
• Block J – Replacement of permitted amenity and management areas at ground-floor level to provide 2 no. two-bed apartments and 2 no. one-bed apartments. Internal reconfiguration to provide 2 no. additional two-bed apartments within permitted double-height space at first-floor level. Associated modifications to all permitted elevations, including the provision of a new entrance on the western elevation, alterations to façade articulation, and revised distribution of approved external materials and extension of communal open space. Net Change: +6 apartments.
It is also proposed to omit Condition No’s 5, 6 and 7 of the parent permission (ACP Ref.: 317438-23), which relate to Build-to-Rent (BTR) covenants, in respect of the permitted units within Blocks DE and F, as the proposed amendments seek to change the permitted development from a Build-to-Rent apartment scheme to a standard apartment scheme.
A Natura Impact Statement (NIS) has been prepared for the development and accompanies the planning application.
The application may also be inspected online at the following website set up by the applicant: www.richmondvillagelrd.ie
Commercial2026-03-23Registered Application509 m
The St. Laurence O'Toole Catholic Social Care CLG, trading as Crosscare, wish to apply for Planning Permission for 2 single storey extensions to the front of the existing Community Café & Food Bank, which will consist of: (1) a 33sqm extension to the west corner of the building adjacent to No 36 Portland Row to provide new care workers' offices, with a new entrance from Portland Row with three new roof lights. (2) The construction of a 54.3sqm extension to the corner of Portland Row & Dunne St. providing a new dining hall and entrance lobby. (3) The removal of existing vehicular access, minor alterations to the remaining elevations and internal areas, relocation of the bin storage area, and all associated site works, including the provision of new metal railings to the footpath boundary at 35 Portland Row, Dublin 1, D01 T102.
Commercial2026-03-12Registered Application675 m
PROTECTED STRUCTURE: Construction of 875sqm single-storey clubhouse consisting of 6no. team changerooms, referee changeroom, covered spectator seating, community hall and cafe, all located on lands at former Holy Cross College, Clonliffe Rd, Dublin 3. The development involves works within the curtilage of a protected structure. The subject site is adjacent to a number of protected structures within the grounds, including the Red House (RPS ref. 1902; RMP ref. 018-019; NIAH reg.50120177), the Main College Building, Holy Cross Church, South Link Building, the Assembly Hall & the Ambulatory (all RPS ref. 1901). A Natura Impact Statement has been prepared in respect of the proposed development. A previous valid planning application has been made under Reg.Ref. WEB1333/26.
Commercial2026-03-12Registered Application972 m
Permission for the replacement of an existing single storey structure to the rear of the garden, with a two storey structure over basement, consisting of home cinema, gym, at ground floor level and an office and storage room at first floor level and a garage basement. Permission is also sought for changes to the existing boundary wall to include a new vehicular entrance on the Carlingford Rd. and all associated site works
Commercial2026-03-11APPLICATION DECLARED INVALID 675 m
PROTECTED STRUCTURE: Construction of 875sqm single-storey clubhouse consisting of 6no. team changerooms, referee changeroom, covered spectator seating, community hall and cafe, all located on lands at former Holy Cross College, Clonliffe Rd, Dublin 3. The development involves works within the curtilage of a protected structure. The subject site is adjacent to a number of protected structures within the grounds, including the Red House (RPS ref. 1902; RMP ref. 018-019; NIAH reg.50120177), the Main College Building, Holy Cross Church, South Link Building, the Assembly Hall & the Ambulatory (all RPS ref. 1901). A Natura Impact Statement has been prepared in respect of the proposed development. A previous valid planning application has been made under Reg.Ref. WEB1333/26.
Commercial2026-03-11APPLICATION DECLARED INVALID 972 m
The development will consist of permission for the replacement of an existing single storey structure to the rear of the garden, with a two storey structure over basement, consisting of home cinema, gym, at ground floor level and an office and storage room at first floor level and a garage basement. Permission is also sought for changes to the existing boundary wall to include a new vehicular entrance on the Carlingford Rd. and all associated site works.