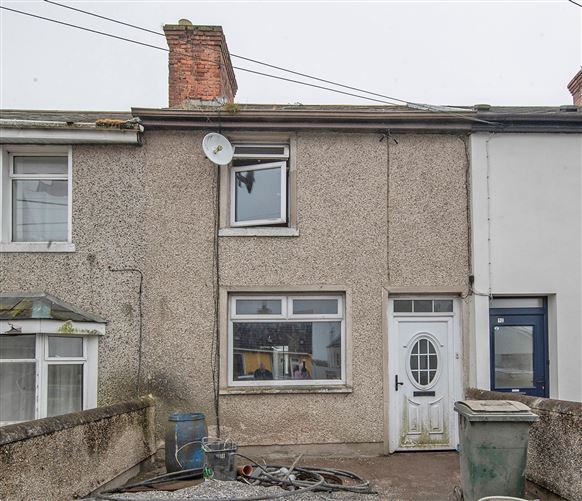
Extension / Alteration2026-04-27N/A982 m
to erect a car port & garage and all associated site works.
Change of use2026-04-17N/A692 m
material alterations to as Granted Planning Application 23/60288 (ABP-3200361-24) at existing Sinnotts property which occupies nos. 1, 2 & 3 Manor Street and nos. 27 - 31 John Street and rear of 31A and 32 John Street, Waterford, namely for the construction of an additional floor at 1-3 Manor Street, Waterford and the change of use of previously granted roof space at 27-28 John Street , Waterford, with the addition of dormer windows to provide an additional 2no student apartments of 6 beds and 3 beds with associated common rooms, all with associated site development works
Extension / Alteration2026-04-03N/A772 m
a portion of the rear extension that is larger than the extension permitted under 22/699, and for the portion of the front porch which is greater than the 2 square metres allowed under exempted development regulations along with all site development works
Change of use2026-03-24N/A671 m
material alterations made at Parnell House, Parnell Street, Waterford, namely for the change of use and amalgamation of two existing ground floor commercial units, previously operating as a betting office (1 Parnell House) and a printing shop (2 & 3 Parnell House), to licensed premises use, and there incorporation into the adjoining licensed premises, together with all associated internal alterations and ancillary works
Other2026-03-19N/A202 m
the demolition of part of the rear annex, and the rear ground floor lean-to section, and the construction of a new rear wall to the remaining section of the rear annex of the building, a Protected Structure
Extension / Alteration2026-03-13CONDITIONAL769 m
for retention permission and full
planning permission at our premises at B1
& B2 Railway Square, Waterford, namely for
1. Retention permission for as constructed
outdoor seating areas to front and side of
unit B1 (being 261sqm & 23sqm respectively)
with associated retractable fabric covered
roof system, as constructed clear corrugated
roofs and surrounding panelled and glazed
windbreakers to north and south facing sides;
for altered roof canopy, glass balustrades
and signage and for as constructed outdoor
seating area to front of Unit B2 (being 42sqm)
with as constructed clear corrugated roof and
associated panelled wind breakers 2. For the
demolition of the retained structure upon the
grant of permission, and 3. For full planning
permission for the provision of new outdoor
seating areas in lieu of the same, (75sqm in
front of Unit B1 and 50sqm in front of Unit B2)
incorporating Parasols and surrounded by an
Airflex-type windbreaker system together
with all associated site development works.
Other2026-03-06N/A769 m
1. constructed outdoor seating areas to front and side of unit B1 (being 261sqm & 23sqm respectively) with associated retractable fabric covered roof system, as constructed clear corrugated roofs and surrounding panelled and glazed windbreakers to north and south facing sides; for altered roof canopy, glass balustrades and signage and for as constructed outdoor seating area to front of Unit B2 (being 42sqm) with as constructed clear corrugated roof and associated panelled wind breakers 2. For the demolition of the retained structure upon the grant of permission, and 3. PERMISSION for the provision of new outdoor seating areas in lieu of the same, (75sqm in front of Unit B1 and 50sqm in front of Unit B2) incorporating Parasols and surrounded by an Airflex-type windbreaker system together with all associated site development works.
Change of use2026-03-05CONDITIONAL741 m
(i) internal and external alterations and refurbishment works to the existing building and the provision of 20 no. bedrooms with ancillary accommodation (ii) demolition and removal of the existing bay windows at ground floor level facing The Mall and the demolition and removal of third and fourth floor levels (iii) construction of a new extension at second floor level (iv) construction of new third and fourth floors with increased floor area (v) re-location of the existing plaque facing The Mall onto the façade facing Catherine Street (vi) new ground floor street façade facing The Mall to provide new entrance and windows, (vii) plant area within the rear lightwell on the roof at first floor level.
Permission is also sought for the following to Sherlock House; (viii) change of use from existing residential buildings to townhouse to consist of 8 no. bedrooms and 1 no. fire sprinkler room (ix) internal and external alterations and refurbishment works to the existing buildings with ancillary accommodation and plant (x) demolition and removal of existing timber façade facing Catherine Street and the provision of new façade at first floor level (xi) provision of rear external walkway, external stairs and landscaping to the internal courtyard, including all associated site works and drainage connections
Large development2026-02-27N/A661 m
the development will consist of modifications to the previously permitted Blocks C to H (Ref: 2460304) to include revisions to the unit mix and floorplan layouts and associated minor revisions to the building facades and private balconies within the same building envelope previously permitted. Permitted Block C to H included comprising 350no. apartments (106no. 1bed, 32no. 2bed(3p), 175no. 2bed(4p) and 37no. 3bed apartments) with supporting uses (1964sqm) at lower levels. The revised block C to H will accommodate 430no. units (228no. 1bed, 7no. 2bed(3p), 195no. 2bed(4p) apartments) with supporting uses (1734sqm) at lower levels. Total GFA of Blocks C to H is 34239sqm (was 33862sqm) as follows: Block C (5725sqm GFA) is a 9 storey block with 71no. apartments (comprising 37no. 1bed and 34no. 2bed(4p)) and retail accommodation at Level 0 and Level 1 (289sqm); Block D (5725sqm GFA) is a 9 storey block with 71no. apartments (comprising 37no. 1bed and 34no. 2bed(4p)) and retail accommodation at Level 0 and Level 1 (275sqm); Block E (5251sqm GFA) is an 8 storey block with 66no. apartments (comprising 33no. 1bed, 3no. 2bed(3p) and 30no. 2bed(4p)) and retail accommodation at Level 0 and Level 0-UPR (312sqm); Block F (5865sqm GFA) is a 9 storey block with 75no. apartments (comprising 40no. 1bed and 35no. 2bed(4p)) and retail accommodation at Level 0 (242sqm); Block G (5923sqm GFA) is a 9 storey block with 75no. apartments (comprising 39no. 1bed, 3no. 2bed(3p) and 33no. 2bed(4p)) and retail accommodation at Level 0 (240sqm); Block H (5750sqm GFA) is a 9 storey block with 72no. apartments (comprising 42no. 1bed, 1no. 2bed(3p) and 29no. 2bed(4p)) and retail accommodation (376sqm) at Level 0 and Level 0-UPR. Ancillary accommodation and other supporting infrastructure and all associated site and development works are as previously permitted
Commercial2026-02-24CONDITIONAL720 m
is sought to remove and replace the existing shop front, together with erection of new signage and all associated site works
Other2026-02-19N/A202 m
the demolition of part of the rear annex and the construction of a new rear wall to the remaining section of the rear annex of the building, a Protected Structure
Commercial2026-02-17CONDITIONAL499 m
the installation of 3 no. new single-storey school buildings at Holy Family Junior School and Our Lady of Mercy Senior Primary School, Military Road, Waterford. The proposed development includes 1 no. single-storey school building with Special Educational Needs classroom (100m²) and a new fenced soft play area (50m²) to Holy Family Junior School; 1 no. single-storey school building with 3 no. mainstream classrooms (250m²) to Holy Family Junior School; 1 no. single-storey school building with Special Educational Needs classroom (100m²) and a new fenced soft play area (50m²) to Our Lady of Mercy Senior Primary School; new fence and gates proposed to the playground of Our Lady of Mercy Senior Primary School; and all associated site and ancillary works.