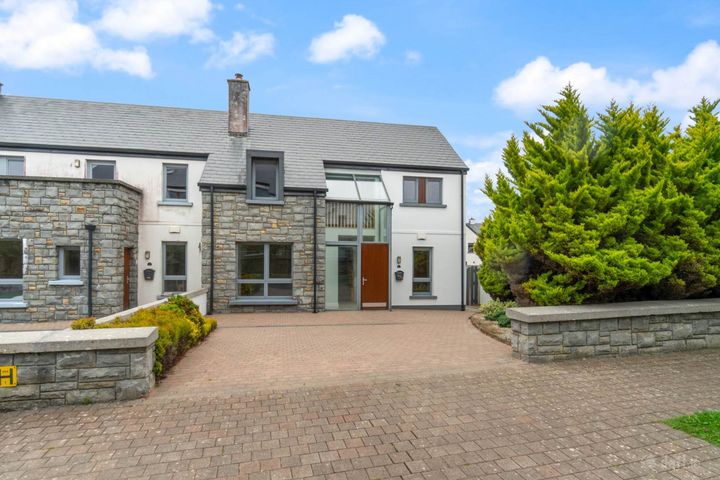
122 Caireal Mor, Headford Rd, Galway, Galway
Calculation: 137 kWh/m²/yr × 115 m² = 15,741 kWh/yr (primary energy from the BER band). Primary → delivered uses SEAI DEAP factors (fossil ~1.10, electric ~2.08). Delivered kWh then splits 85% main fuel (Electricity) + 15% electricity (lighting + ventilation always run on grid), with standing charges added. The fuel choice is the mode from this Small Area's BER records — single-property accuracy isn't guaranteed.
Permission for development which consists of: Permission is sought by Bomac Developments Ltd. for the construction of 48 no. residential units & a Creche at Tornóg, Headford Road, Galway City. The development will consist of:
1. Construction of 6 no. duplex building blocks as follows;
a. Block 1 consists of a 3 storey building, comprising of 2no. 2 bed ground floor apartments, 2no. 3 bed ground floor apartments, with an integrated bin store and integrated bike store.
b. Block 2 consists of a 3 storey building, comprising of 7no. 2 bed ground floor apartments, 7no. 3 bed upper floor apartments,
c. Block 3 consists of a 3 storey building, comprising of 4no. 1 bed ground floor apartments, 4no. 2 bed ground floor apartments, 4no. 2 bed upper floor apartments, 4no. 3 bed upper floor apartments, with an integrated bin store and integrated bike store,
d. Block 4 consists of a 3 storey building, comprising of a 2no. 1 bed ground floor apartments, 2no. 2 bed upper floor apartments,
e. Block 5 consists of a 3 storey building, comprising of a ground floor creche, 1no. 1 bed ground floor apartment, 1no. 2 bed ground floor apartment, 2no. 2 bed upper floor apartments, 2no. 3 bed upper floor apartments,
f. Block 6 consists of a 3 storey building, comprising of a 2no. 1 bed ground floor apartments, 2no. 2 bed upper floor apartments.
2. 3 no. stand-alone single storey storage buildings,
3. Revised boundary treatments and revised site boundaries,
4. Provision of public open space areas (to include for play spaces), private open space areas, bicycle parking, footpaths, public lighting, hard and soft landscaping,
5. Car parking including dedicated EV charge spaces, ducting to all spaces for future electric charging points,
6. Proposed connection to existing mains water infrastructure and foul sewer network, and on-site surface water drainage arrangements, together with all associated site works and services
Extension / Alteration2025-07-18CONDITIONAL960 m
Permission for development which consists of: Planning Application for Permission to (1) Change finish floor levels to proposed building blocks B, C & D, (2) Change levels to proposed carparks, internal road network & grass areas, (3) Minor layout alterations to proposed building blocks, including all other ancillary site works and services from that previously granted under P24/ 60118
Single private home2025-06-20CONDITIONAL560 m
Permission for development which consists of: I, Eamon O’Reilly, intend to apply for permission for development on lands on the Headford Rd, Ballindooly, Galway, Land Folio No. GY3415, located to the rear of my private dwelling.
THE DEVELOPMENT CONSISTS OF:
Demolition of the existing, unauthorized shed/structure on the site (gross floor area 136.70m2) and construction of a new single storey shed with a gross floor area 34.18m2. New temporary landscaping will also be provided. The structure is/will be used for the storage of items related to the occupation of the applicant’s adjacent family dwelling, including storage of domestic property. The application is for a temporary planning permission for a period of up to 3 no. years.
Large development· 168 units2025-05-19CONDITIONAL413 m
Permission for development which consists of: We, Lock House Developments Limited (the applicant), intend to apply to Galway City Council for permission for a Large-Scale Residential Development. The site extends to 4.626 ha on lands located to the north of Bóthar an Chóiste (also known as Bóthar na Cóiste), in the townlands of Castlegar and Ballinfoil (also known as Ballinfoile), Galway. The application is being made under the provisions of the Planning and Development (Amendment) (Large Scale Residential Development) Act 2021.
The proposed development will consist of the following:
1) Demolition of an existing house (124.6 m²), a ruined outbuilding (42.8 m²), and a ruined dwelling (41.7 m²)
2) Construction of 168 no. residential units comprising:
i. 70 no. two storey houses (36 no. two-beds, 26 no. three-beds, 8 no. four-beds),
ii. 2 no. apartment blocks comprising 54 no. apartments (27 no. one-beds, 27 no. two-beds),
iii. 44 no. duplex units (19 no. one-beds, 25 no. two-beds).
3) Development of a two-storey creche facility (c. 300 sqm), associated outdoor play areas and parking.
4) Provision of all associated surface water and foul drainage services and connections including pumping station with all associated site works and ancillary services.
5) The upgrade of the existing Bóthar an Chóiste road from the proposed development to the junction at L5041 consisting of road improvements, road widening and junction re-alignment.
6) Pedestrian, cyclist, and vehicular links throughout the development and access to Bóthar an Chóiste, and pedestrian and cyclist link to the adjacent Greenway route.
7) Provision of Bat Boxes, a Native Hedgerow Corridor (biodiversity and pollinator friendly) along the northern boundary, and the provision of Sustainable Drainage Systems (SuDS) features.
8) Provision of shared communal and private open space, site landscaping and public lighting, resident and visitor parking including electric vehicle charging points, bicycle parking spaces, and all associated site development works.
The application is accompanied by a Natura Impact Statement (NIS).
Extension / Alteration2025-03-25N/A971 m
Permission for a development which consists of Planning Retention for use of a site located at Glenanail, Commercial Estate, Tuam Road, Galway for external storage of containers/modular buildings/portacabin structures for supply to customers (overall storage area of 1,600sqm) plus Planning Permission for: A) Improved site fencing by providing a new 2m high palisade fence and secure access/egress gate and, B) Surface water infiltration ditch to control surface water runoff from the compacted stone yard area
Small multi-unit· 32 units2024-05-31CONDITIONAL309 m
Permission for development which consists of: the provision of 2 no. 3 storey duplex blocks comprised of 10 no. 1 bed units, 16 no. 2 bed units and 6 no. 3 bed units with associated support facilities; car parking, cycle parking, bin storage, landscaped open space, and all associated site works and services. Development on this site was previously granted under pl.ref. 06/58, 19/42 and 23/62.
Small multi-unit2024-04-25CONDITIONAL960 m
Permission for development which consists of a Mixed Use Commercial development comprising of 26 no. units to be accommodated within 5 No. 2 Storey Building Blocks A-E. The development will consist of; 1. Block A – Unit No.’s A2 (163sqm) and A3 (146sqm), to provide for office or gym use; Unit No.’s A1(163sqm) & A4 (146sqm) to provide for Local Retailing needs to serve the overall development and the local area. Unit A5 (305sqm) is to provide an Ancillary Café to support the development and the local area. Unit A6 (523sqm) and Unit A7(840sqm) to provide for Warehousing & Distribution, Storage and Wholesale, Research & Development, Light Manufacturing, Data Processing or Showrooms, with an option for Unit A7 to provide for Retail Warehousing (Bulky Goods Retailing) use. 2.Block B – Unit No.’s B8 (630sqm), B9 (768sqm), B10 (300sqm), B11 (425sqm) and B13(182sqm) to provide for Warehousing & Distribution, Storage and Wholesale, Research & Development, Light Manufacturing, Data Processing or Showrooms; with an option for Unit B9 (768sqm) to provide for Retail Warehousing (Bulky Goods Retailing) use. Unit B12 (182sqm) is proposed to provide for Office or Gym Use. 3.Block C- Unit No.’s C14 (200sqm) to provide for office or gym use. Unit No.’s C15 (200sqm), C16 (309sqm) & C17 (682sqm) to provide for Warehousing & Distribution, Storage and Wholesale, Research & Development, Light Manufacturing, Data Processing or Showrooms. 4.Block D- Unit No. D18 (750sqm), D19 (435sqm), D20(513sqm) & D21 (1,036sqm) to provide for Warehousing & Distribution, Storage and Wholesale, Research & Development, Light Manufacturing, data processing or showrooms, with an option for Units D18 and D21 to provide for Retail Warehousing Use. 5.Block E- Unit No. E22 (1,138sqm), E 23 (630sqm), E24 (1,123sqm), E25(630sqm) & E26(1,125sqm) to provide for Warehousing & Distribution, storage and wholesale, Research & Development, Light Manufacturing Data Processing or showrooms; with an option for Units E24 & E26 to provide for Retail Warehousing Use. 6.Alterations to the existing entrance on the Tuam road, with provision of associated access road to serve the proposed development and the existing “Trappers Inn” development. 7.Commercial signage at the entrance of the development on the Tuam road, provision of free standing totem/nameplate sign, together with Signage on elevations of individual units. 8.New pedestrian and cycle route through the site to connect the Tuam Road and Bothar na dTreabh,...
Change of use2024-03-28CONDITIONAL385 m
Permission for development which consists of 1. Part retention of change of use (approx. 21sqm GFA) and part change of use (approx. 263.6sqm GFA) of Unit 10/11 (total GFA approx. 284.6sqm) from permitted VHI HomeCare Centre (for provision of 'Hospital in the Home' medical and associated services) to use as healthcare facility (to provide enhanced Primary and Urgent Healthcare services including the provision of clinical treatment rooms, x-ray facility, reception and ancillary support spaces);
2. Change of use of Unit 6 (approx. 78sqm GFA) from permitted retail to use ancillary to the healthcare use of Units 10/11 (for provision of non-patient facing activities and staff welfare facilities);
3. Internal reconfiguration of Units 6 & 10/11 to facilitate healthcare use, provision of new universally accessible entrance door and external canopy and shelter at existing entrance to Unit 10/11 and provision of a new fire escape door to the rear of Unit 10/11;
4. Replacement of 4 no. existing car parking spaces with 2 no. accessible car parking spaces, provision of a universally accessible pedestrian access ramp from existing car park to existing commercial units, provision of a bicycle parking shelter and provision of an ambulance set down area and associated extension of existing footpath;
5. Provision of signage including 1 no. internally lit triangular wayfinding sign to the south of Unit 10/11 and 2 no. nameplate signs at entrance to Unit 10/11; and
6. All associated and ancillary landscape, site and development works, including additional plant, bin storage and back-up generator and associated loss of 1 no. parking space at undercroft car park level, necessary to facilitate the change of use.
Extension / Alteration2023-09-08CONDITIONAL856 m
Permission for development which consists the construction of a 3-storey extension to the existing Barons Self Storage facility (Gross Floor Area: 4,500 sq.m) on lands at Barons Self Storage, Commercial Estate, Tuam Rd, Riverside, Galway.
The development will consist of:
- The provision of a 3-storey extension (GFA 4,500 sq.m);
- The provision of 24 no. bicycle parking spaces;
- The provision of 6 no. Electric Vehicle (EV) charging spaces; and
- All associated site development works required to facilitate the proposed development